

An outdoor living project should start with how the space will actually be used, not with a catalog of features. The 2026 remodeling data points in a clear direction: homeowners are prioritizing comfort, seating, outdoor systems, and practical entertaining space more than resale alone.
That does not mean every yard needs a major buildout. A cautious plan separates daily-use improvements from expensive upgrades that require contractors, permits, utility work, or long-term maintenance. For homeowners preparing to move, settle into a new property, or make a current home work better, the safer path is to define the purpose first, then size the project around the budget and risk level.
Outdoor Living Project Priorities From 2026 Data
What The 2026 Survey Shows
The 2026 U.S. Houzz Outdoor Trends Study surveyed 1,191 U.S. homeowners from April 25 to May 6, 2026, covering people who were planning, working on, or had recently completed outdoor renovations. In that study, 83% of renovated outdoor spaces included a lounge or seating area, and 71% of those seating areas had a sofa or lounge chairs. Houzz also reported that 71% of renovating homeowners hired a professional in 2026, up from 65% in 2024, and that only 15% renovated for resale value, down 3 percentage points from 2024 Houzz Outdoor Trends Study.
Those numbers suggest a practical planning point: seating is not an afterthought. If a homeowner spends heavily on a patio surface, pergola, outdoor kitchen, or planting plan but leaves no comfortable place to sit, the project may miss the most common way households are using these spaces.
Outdoor Living Project Goals Should Be Ranked
Before pricing materials or calling contractors, rank the top reason for the work. Statista, based on the same Houzz survey, reported that 53% of respondents selected improving aesthetics as an objective, followed by enhancing entertaining space at 34%, extending living space at 32%, and complementing home style at 28% Statista outdoor objectives.
Those categories overlap, but they are not identical. A project meant to improve aesthetics may focus on cleaner surfaces, coordinated furniture, shade, planting, and lighting. A project meant to enhance entertaining space may require circulation, seating capacity, serving zones, and weather planning. A project meant to extend living space may need stronger coordination with doors, indoor rooms, privacy, and year-round maintenance.
Use 2026 Trends Without Overbuilding
Comfort Can Be A Better Starting Point Than Resale
Because only a minority of surveyed outdoor renovators identified resale value as the reason for the work, owners should be careful about treating upgrades as automatic value producers. A well-planned space may help a home show better, but the data provided here does not prove a fixed return for any specific feature, neighborhood, or price point.
That distinction matters for anyone preparing to move within a few years. If the household will not use the space long enough to benefit from it, the scope should usually stay conservative. Repairing worn surfaces, improving basic seating, managing drainage concerns with qualified help, and creating safer access may be more defensible than adding a large feature that a future buyer may not value the same way.
For a related planning angle, this discussion of comfort versus resale looks at why backyard decisions should be grounded in use, buyer context, and project discipline rather than broad assumptions.
Amenities Should Follow The Layout
An outdoor living project can lose efficiency when features are chosen before the layout is tested. A grill, sink, audio system, television, pergola, fire feature, or built-in storage may sound useful, but each one affects budget, maintenance, clearances, utilities, and contractor coordination.
Start with the movement pattern. Where do people enter from the house? Where will they sit? Is there room to carry food safely? Does the plan create trip hazards, tight walkways, glare, or furniture that blocks doors? These questions are less exciting than finish selections, but they reduce the risk of paying for a good-looking space that is awkward to use.
Decide Where Professional Help Belongs
Hire For Higher-Risk Work
The increase in homeowners hiring professionals fits the nature of many outdoor projects. Outdoor lighting, irrigation, plumbing, gas lines, drainage corrections, deck structures, retaining elements, roofing, and permanent cooking areas can create safety and code issues if handled casually. Homeowners should not treat online instructions as a substitute for licensed, qualified help where electrical, gas, plumbing, structural, or permit-sensitive work is involved.
That safety-first approach is not just about avoiding a failed inspection. Outdoor spaces face water, heat, wind, soil movement, and regular wear. A defect can create shock risks, fire risks, unstable walking surfaces, hidden leaks, or premature material failure. The more permanent the feature, the more important it is to confirm that the installer is qualified for that trade and that the work is appropriate for the property.
Keep DIY Tasks Limited And Low Risk
Homeowners and renters may still be able to handle low-risk planning and finishing tasks: measuring the usable area, comparing furniture sizes, setting a preliminary budget, documenting sun and shade, identifying storage needs, and choosing movable seating. These steps can improve the final result without touching dangerous systems.
For those interested in exploring various design ideas and outdoor options for short-stay spaces or vacation homes, Weekendervillas.com offers a valuable perspective on how outdoor seating and gathering areas can enhance livability. The goal is not to replicate luxury designs but to understand how layout influences usability and comfort.
Turn Features Into A Phased Scope
Start With The Base Layer
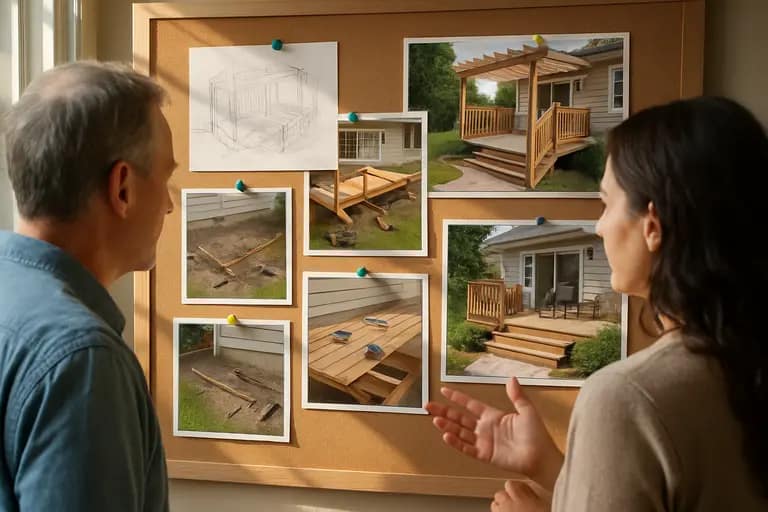
A phased plan helps keep a project from expanding beyond the budget. The first phase should usually address the base layer: safe walking surfaces, drainage concerns, access from the house, shade needs, basic seating, and lighting plans. If those elements are weak, later upgrades may feel patched together.
Outdoor systems deserve special caution. The research notes indicate that systems such as lighting, audio, and irrigation became part of 36% of renovating homeowners’ projects in 2026, surpassing decorating at 34%. That shift makes sense because systems can improve usability, but they also add maintenance and installation risk. Low-voltage lighting may still require correct product selection and safe installation, while line-voltage work should be left to qualified electricians.
Then Price Optional Features
Once the base layer is defined, optional features can be sorted into need, want, and defer categories. A household that eats outside twice a week may justify a cooking zone more easily than a household that mainly wants a quiet reading area. A family that hosts often may place more value on durable seating and traffic flow than on specialized equipment.
- Need: safe access, stable surfaces, basic lighting, drainage review, and enough seating for normal use.
- Want: upgraded furniture, shade structures, planting improvements, audio, and decorative lighting.
- Defer: permanent cooking stations, built-ins, water features, televisions, and utility-heavy additions until the space proves useful.
This sequence protects cash flow and makes contractor bids easier to compare. If three contractors are pricing different assumptions, the homeowner cannot tell whether one bid is truly higher or simply includes more work.
Planning Your Outdoor Living Project In 2026
Build The Budget Around Use, Not Hype
The safest budget is tied to use frequency, ownership timeline, and site conditions. A homeowner expecting daily use may reasonably prioritize shade, durable seating, lighting, and easy access. A homeowner preparing a property for sale should be more cautious, since the cited data does not support a single resale formula for every outdoor living project.
Maintenance should also be part of the cost discussion. Cushions need storage or weather protection. Wood, composite, stone, concrete, metal, and fabric each come with care requirements. Irrigation, lighting, and outdoor appliances can create repair needs later. A project that fits the installation budget but strains the maintenance budget is not well scoped.
Use A Written Scope Before Committing
Before signing a contract, put the scope in plain language. Identify the work area, materials, responsibility for permits, utility work, cleanup, payment schedule, product selections, exclusions, and how changes will be approved. This is especially useful for outdoor projects because landscaping, drainage, hardscaping, carpentry, and systems can overlap.
A careful outdoor living project plan does not have to be complicated. It should explain what problem the space is solving, which features are essential, which work needs a qualified professional, and which upgrades can wait. The 2026 data points toward comfort, seating, systems, and personal use, but the right scope still depends on the home, the budget, and how the household will use the space after the work is done.