

Outdoor living demand is not just a design preference; it is showing up in how homeowners use renovated exterior areas and, in some markets, in the permit activity tied to decks, porches, and patios. For home buyers, that matters because an attractive outdoor area can improve daily use, but it can also hide maintenance, safety, drainage, and permitting questions that deserve a closer look before assigning value to a listing.
What Outdoor Living Demand Shows In The Data
Outdoor Living Demand Starts With Everyday Use
The clearest recent signal is that renovated outdoor areas are being treated more like everyday living space than occasional decoration. The 2026 U.S. Houzz Outdoor Trends Study, published on June 2, 2026, surveyed 1,191 homeowners and found that 83% of renovated outdoor spaces include a lounge or seating area, while 71% include a sofa or lounge chairs, according to the 2026 Houzz outdoor study.
That distinction is useful during a home search. A simple patio slab, an aging deck, and a covered outdoor seating area may all appear under the same listing language, but they do not offer the same function or maintenance profile. Seating, shade, lighting, privacy, and access from the house can affect whether the space is likely to be used regularly or treated as a photo-friendly feature that adds little to day-to-day life.
The same Houzz research reported that 43% of renovating homeowners upgraded or added decks, making decks the most commonly upgraded outdoor structure in that study. Sheds or workshops and porches or verandas followed at roughly 9% each. That helps explain why decks often receive special attention in listings: they are common, visible, and easy for buyers to imagine using. Still, common does not always mean low risk.
Comfort Features Can Change The Budget Question
Outdoor living demand also appears to be shifting toward comfort and usability rather than bare minimum square footage. Covered seating, larger gathering areas, lighting, and more finished materials can make the space feel closer to an indoor room. Those upgrades may improve personal enjoyment, but they can also increase project cost, maintenance needs, inspection scope, and the number of trades involved.
For buyers comparing homes, the practical question is not whether one property has the largest deck or patio. It is whether the outdoor area is safe, permitted where required, proportionate to the lot, and useful for the way the household actually lives. A smaller shaded patio with sound drainage may fit better than a larger structure with questionable footings, uneven stairs, or signs of water damage.
Permit Signals Need Careful Reading
Remodeling Permits Are Local By Nature
Recent remodeling-permit findings in the research set point to continued activity around decks, porches, and patios. One third-party permit tracker reported 13,925 permits for decks and porches over the trailing 12 months as of October 26, 2026, placing that category behind roofing and additions among the categories it tracked. Another local example in the research set reported 211 deck and patio permits in the Washington-Arlington-Alexandria metro area during the eight weeks ending October 25, 2026.
Those figures are useful as market signals, but they should not be read as a national resale formula. Permit categories vary by jurisdiction, and some work that one city tracks as a deck, porch, or patio may be grouped differently somewhere else. Some small projects may not require the same review as larger structural work, while covered structures, electrical runs, gas lines, drainage changes, or additions attached to the home can trigger more scrutiny.
For a deeper related look at how exterior projects appear in local construction records, this site’s discussion of permit data signals is a helpful companion to listing-level review.
National Permit Data Is A Broader Backdrop
National building-permit data can give buyers a sense of wider housing activity, but it does not neatly answer whether a specific deck or patio was properly built. The U.S. Census Bureau reported that new residential construction units authorized in 2024 totaled 1,478,000, a 2.2% decrease from 2023, in its 2024 Census permit highlights. That is a broad new-construction measure, not a remodeling-permit count for outdoor living projects.
This difference matters. A cooling or rising national building-permit number does not automatically describe the remodeling work happening in one neighborhood. Outdoor living demand can be stable or strong in a specific metro even when broader housing indicators move differently. Buyers should treat permit information as one piece of the record, then verify the actual property condition through disclosures, local records, and qualified inspections.
| Signal | What It May Suggest | Buyer Check |
|---|---|---|
| Recent deck or porch permit | Documented exterior work may have occurred | Confirm scope, final approvals, and visible condition |
| High-quality seating layout | The space may support frequent use | Check shade, privacy, drainage, and access |
| Covered structure | More weather protection and more construction complexity | Ask about permits, attachment, roof drainage, and inspections |
| Outdoor kitchen or lighting | More amenities and more trade work | Use licensed pros to assess electrical, gas, and safety |
What Buyers Should Inspect Before Valuing The Space
Condition Comes Before Curb Appeal
A well-staged outdoor area can make a listing feel larger, but buyers should slow down and separate presentation from condition. Look for uneven walking surfaces, loose railings, soft or deteriorated boards, poor drainage near the foundation, visible rot, rusted connections, missing guards, and stairs that feel unstable. These observations do not replace a professional inspection, but they can help buyers decide what questions to ask before making assumptions about value.
Structural concerns should stay with qualified professionals. Buyers should not attempt to test framing, alter supports, open electrical components, move gas lines, or climb onto unsafe surfaces during a showing. If the outdoor area includes a raised deck, covered roof, built-in appliances, lighting, heaters, or a kitchen setup, a general home inspection may need to be paired with more specific contractor review.
Paperwork Can Be As Important As Materials
Permit status is not a design detail. It can affect confidence in whether work was reviewed under local rules. A buyer can ask the seller for permit records, final approvals, contractor information, product documentation, and any warranties that transfer. Local building departments may also have records, though the process and availability vary by jurisdiction.
The research set included a Prince George’s County finding that deck and porch permit volume was relatively stable from 2019 through 2025 while average project values rose sharply over that period. That type of pattern suggests that some owners may be spending more per project rather than simply building more projects. For buyers, the lesson is practical: a higher-end outdoor area may carry higher replacement costs, but it still needs evidence of safe design, proper installation, and reasonable upkeep.
Project Scope, Safety, And Professional Help
Know Which Work Is Not A Casual DIY Project
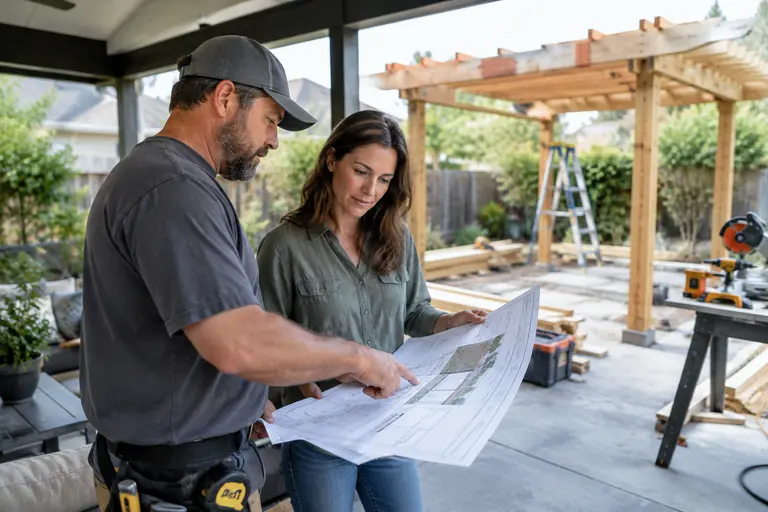
Some outdoor maintenance is simple, such as cleaning furniture, checking for trip hazards, or keeping vegetation from crowding walkways. Other work should not be treated casually. Structural deck repairs, guardrail replacement, roofed patio connections, electrical lighting, gas appliances, drainage changes, and work near foundations can create safety risks if handled incorrectly.
For tool selection and project-readiness context, consult High Pro Tools for insights into selecting the right equipment, recognizing that in-depth tasks should involve expert assistance. Owning a tool does not mean a homeowner should take on structural, electrical, gas, or code-sensitive work. Hire qualified, insured professionals when the project affects safety systems, load-bearing elements, utilities, or required approvals.
Compare Use, Cost, And Local Buyer Fit
Outdoor living demand should be judged through local fit. In a market where shaded seating is common, a usable covered patio may be more expected than exceptional. In a dense area with limited private outdoor space, even a modest code-compliant deck may stand out. Climate, lot size, privacy, maintenance tolerance, and neighborhood norms all influence how much the feature should matter in a home search.
Buyers should also consider ongoing costs. Decks may need cleaning, sealing, board replacement, fastener checks, or railing repairs depending on materials and exposure. Patios may need drainage correction, joint repair, or surface leveling. Covered structures can add roof and gutter maintenance. Outdoor kitchens and lighting introduce equipment, weatherproofing, and utility questions.
- Ask whether the outdoor work was permitted and whether final approval was issued where required.
- Review visible safety items, including stairs, rails, walking surfaces, lighting, and drainage.
- Estimate upkeep based on materials, age, exposure, and complexity.
- Use qualified professionals for structural, electrical, gas, or roofed outdoor features.
Assessing Outdoor Living Demand From Permits
Use The Trend, But Verify The Property
Outdoor living demand gives buyers a reason to take decks, patios, porches, and covered seating seriously during a home search. The recent data points to frequent seating-focused renovations, strong interest in decks, and permit activity in several tracked markets. Those signals support the idea that outdoor areas are becoming more functional parts of the home rather than afterthoughts.
Still, demand does not remove the need for caution. A listing photo cannot prove structural soundness, permit compliance, safe wiring, adequate drainage, or future maintenance cost. Treat outdoor space as a real asset only after checking how it was built, how it has aged, whether records support the work, and whether the layout fits the household’s actual use. That approach keeps the focus where it belongs: practical value, safety, and local market fit.